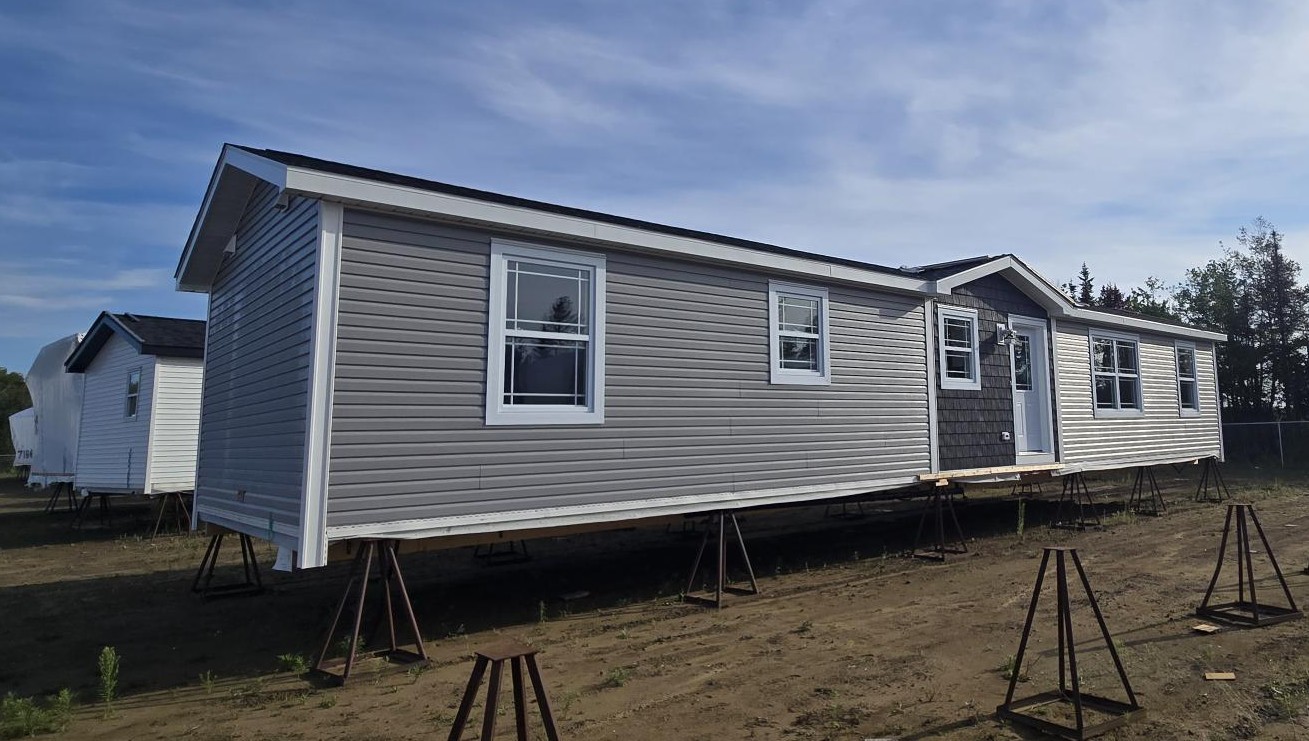
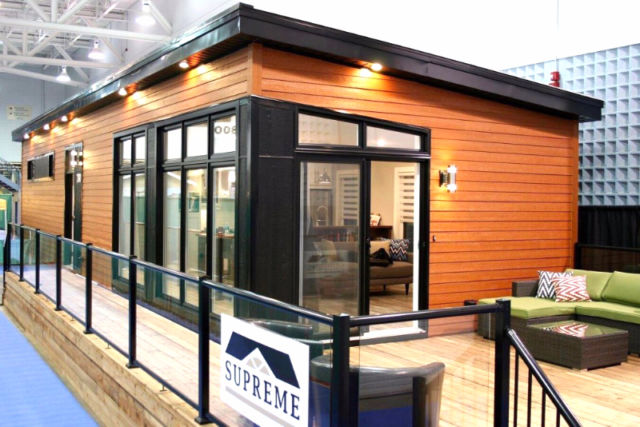
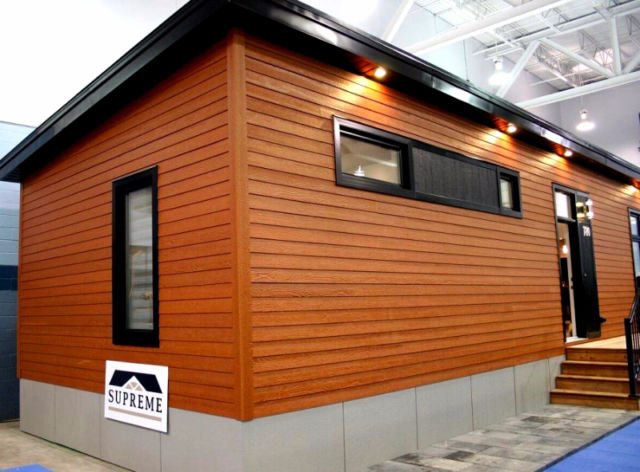
For sale – new beautifully crafted – Supreme Mini- Home.
Now listed pricing @ $199,900 – includes tax, delivery, steps, shirting and setup.
This home includes:
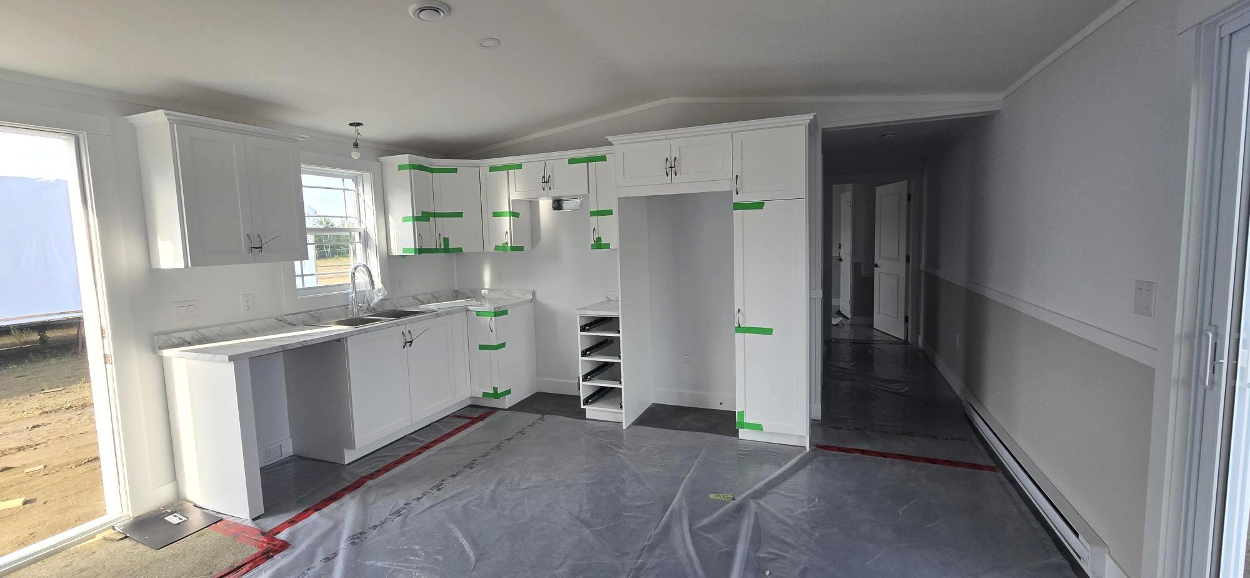
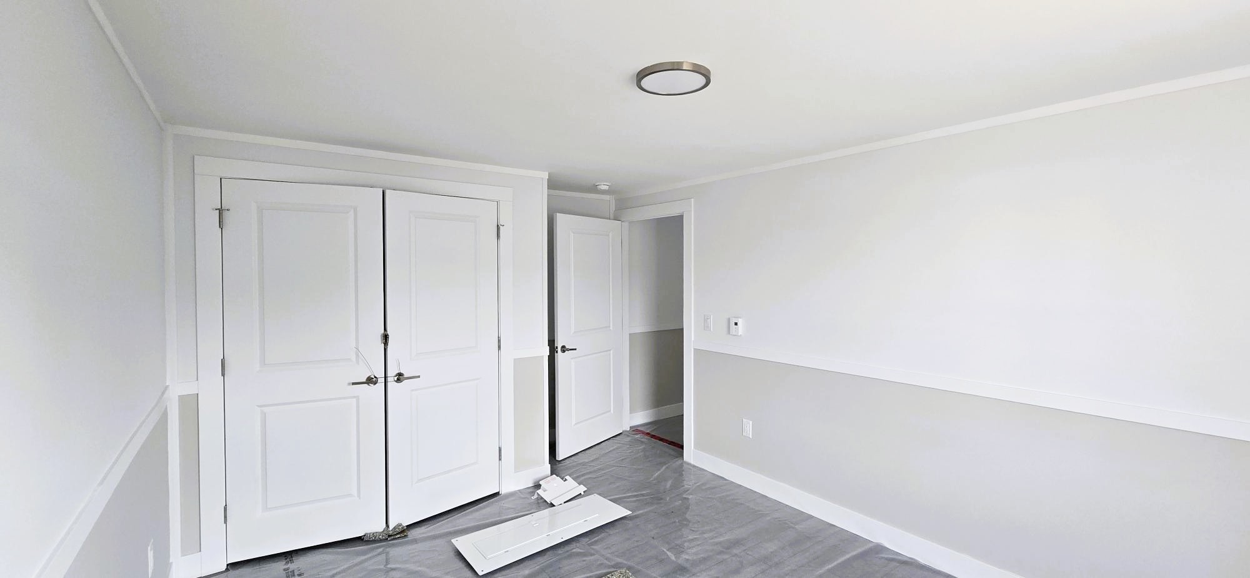
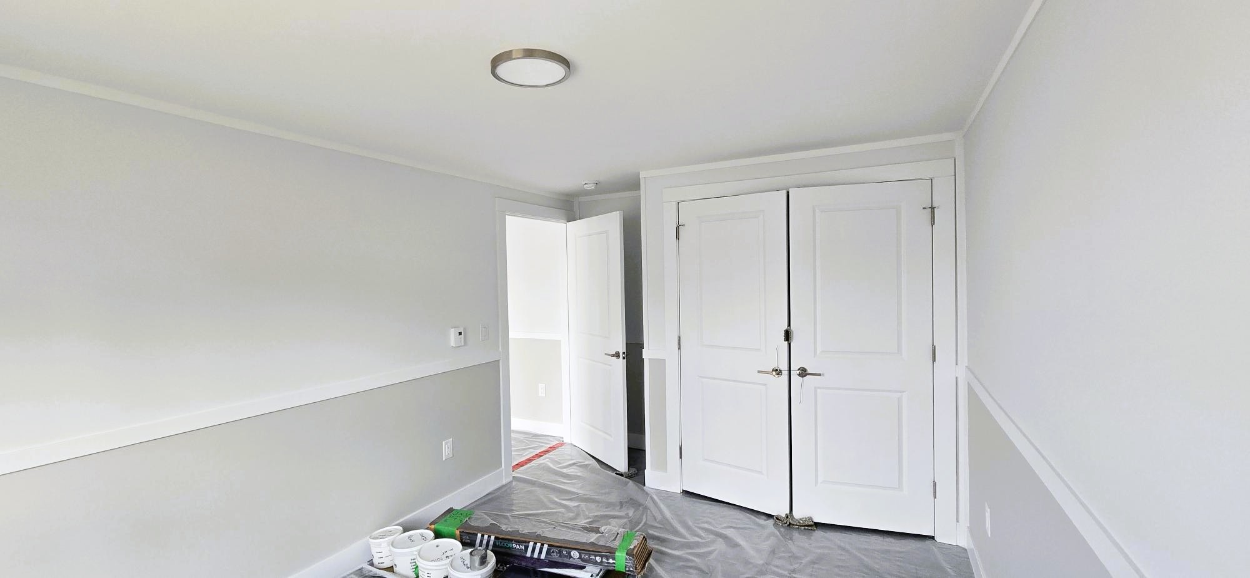
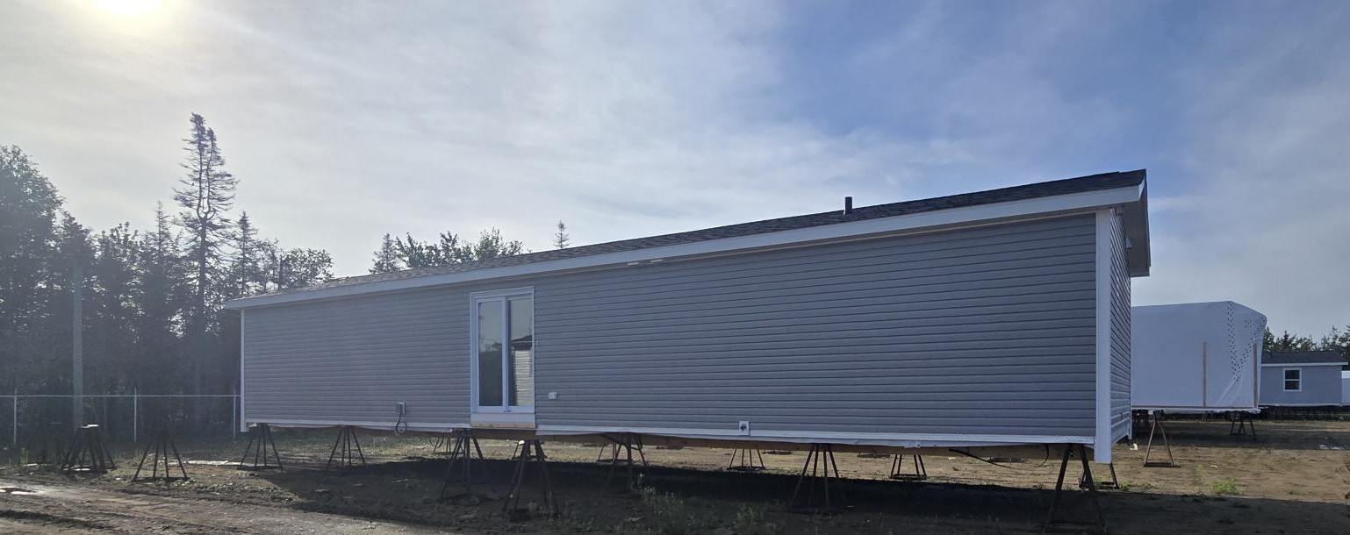
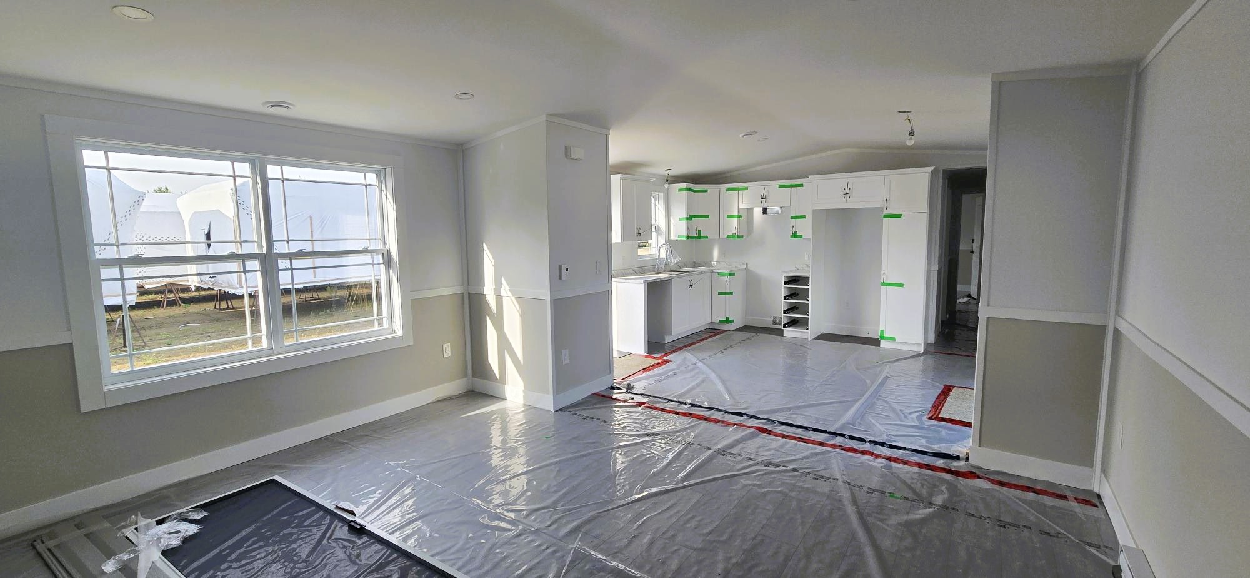
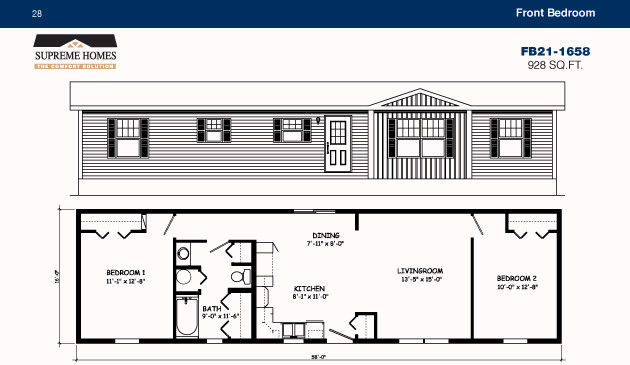
- Dimensions running 16’ x 58’ feet for 928 square feet of living space
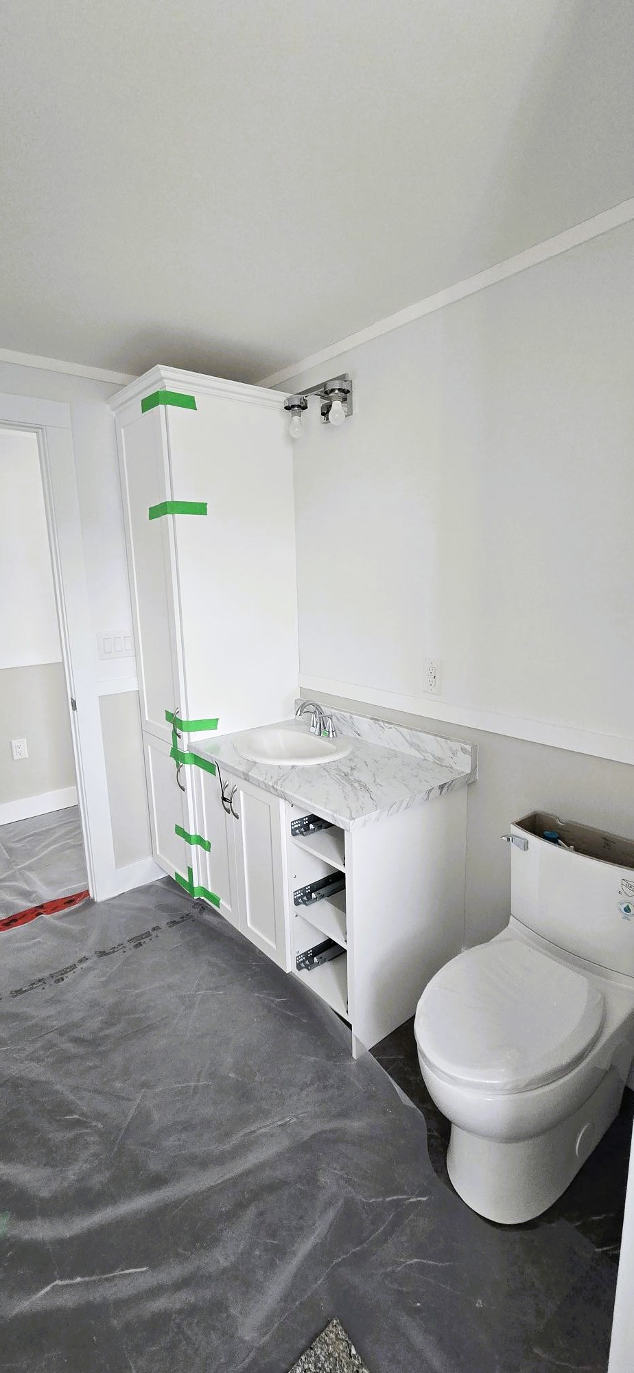
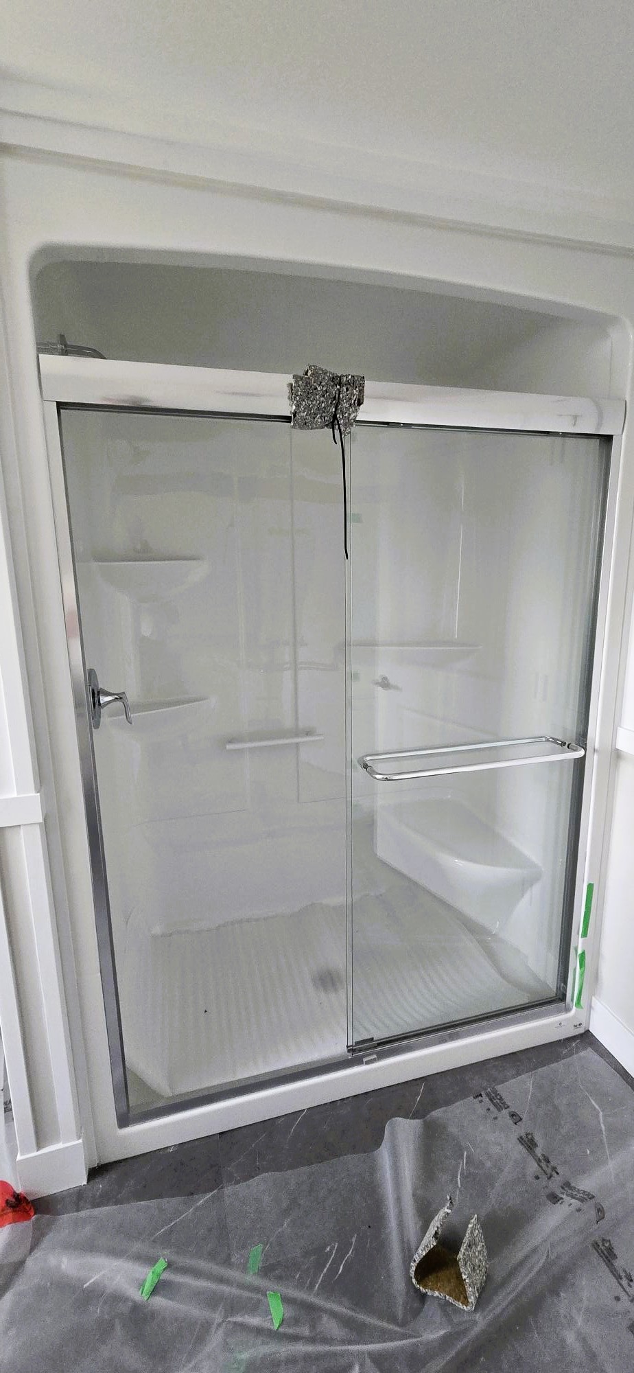
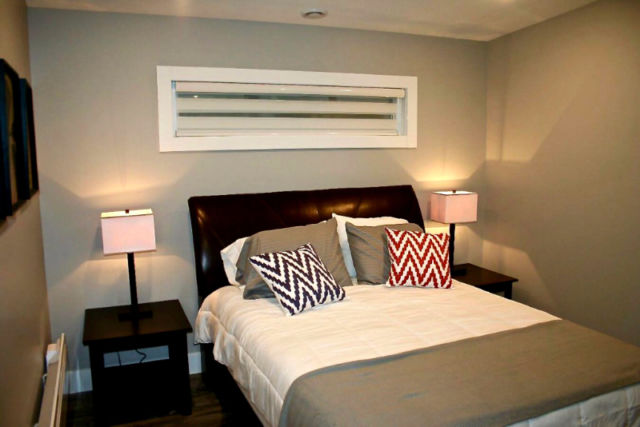
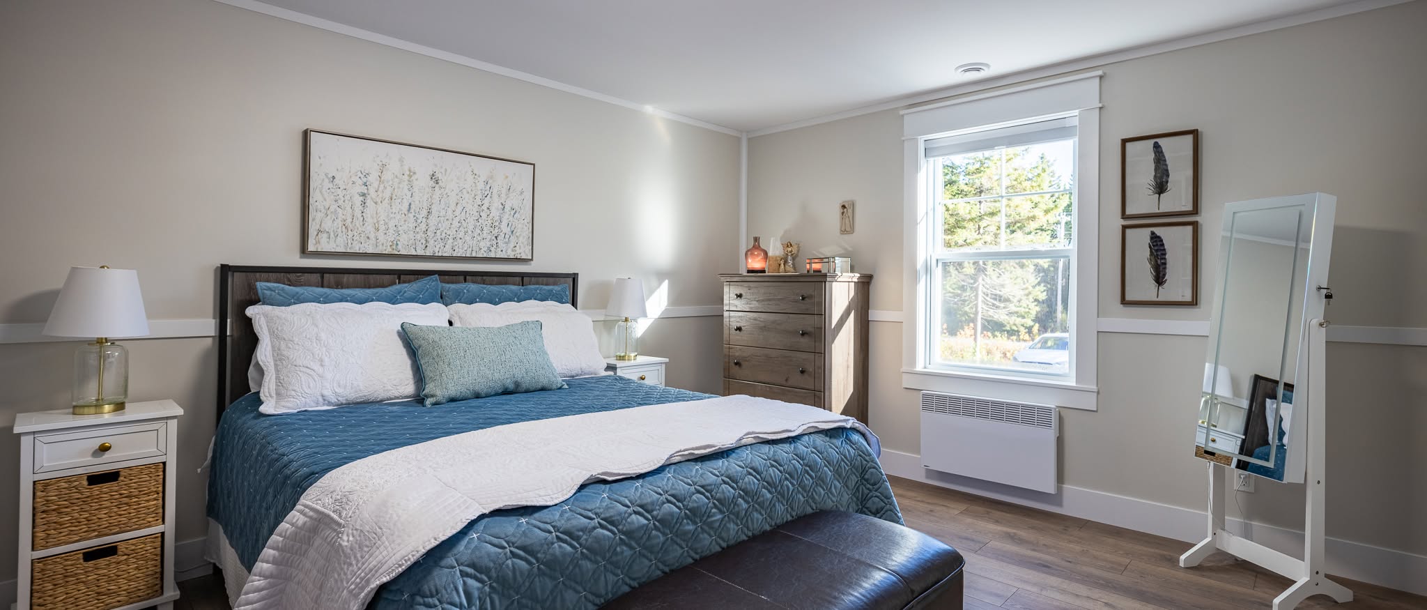
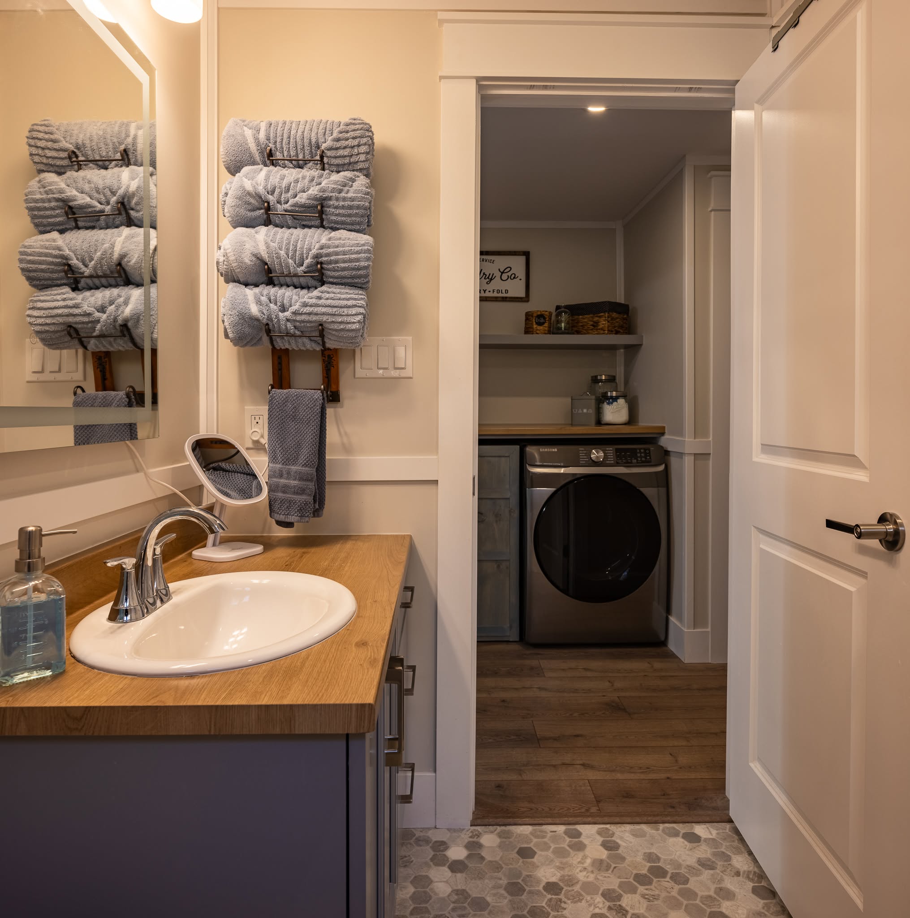
- This is a Supreme Homes (brand) and includes 2 Bedrooms and 1 Bathroom
- The home sale includes an appliance credit, 2 Heating systems (Including A/C and ductless heat pump)
- Delivery, Skirting and steps
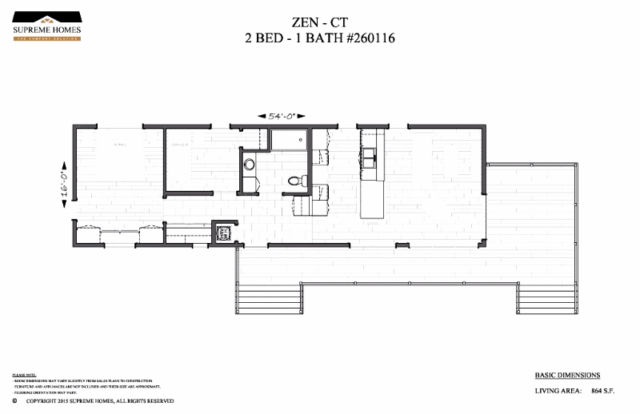
Floor Plan:
================================================================
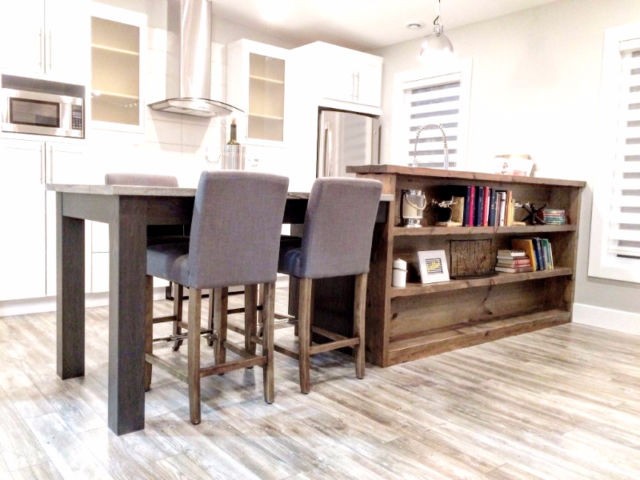
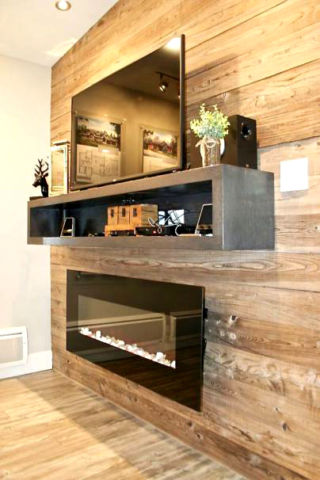
- This condo- style finish mini-home, the “Zen” perfect to call home with dimensions running 16’ x 54,’ giving you 864 sq. ft. of space.
The ZEN includes the following features:
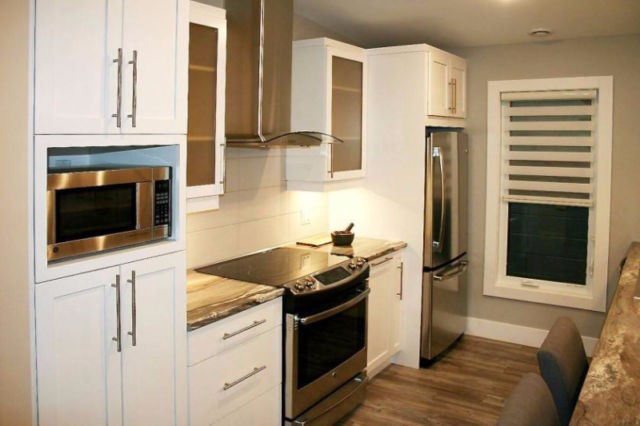
– Over $20,000 in luxury options included;
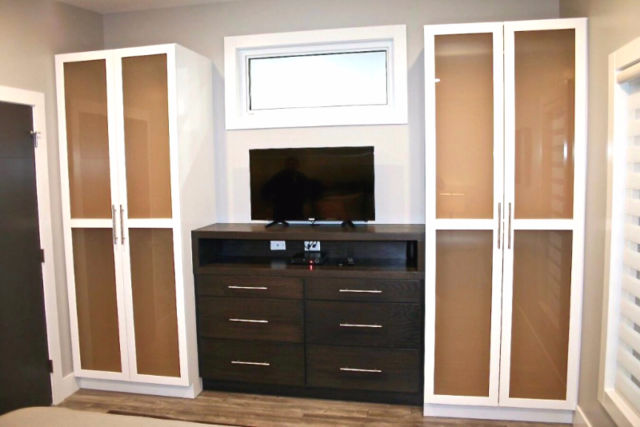

– Complete with a new modern contemporary finish;
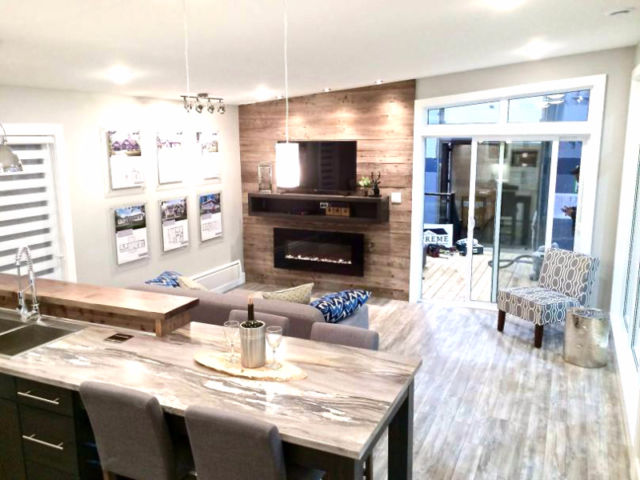
– 9 Ft. Ceilings and 4 free appliances;
– Two new exteriors and shirting included;
“An absolutely stunning home,” – Cheryl H. (recent buyer of a Zen mini-home)
-Heat Pump;
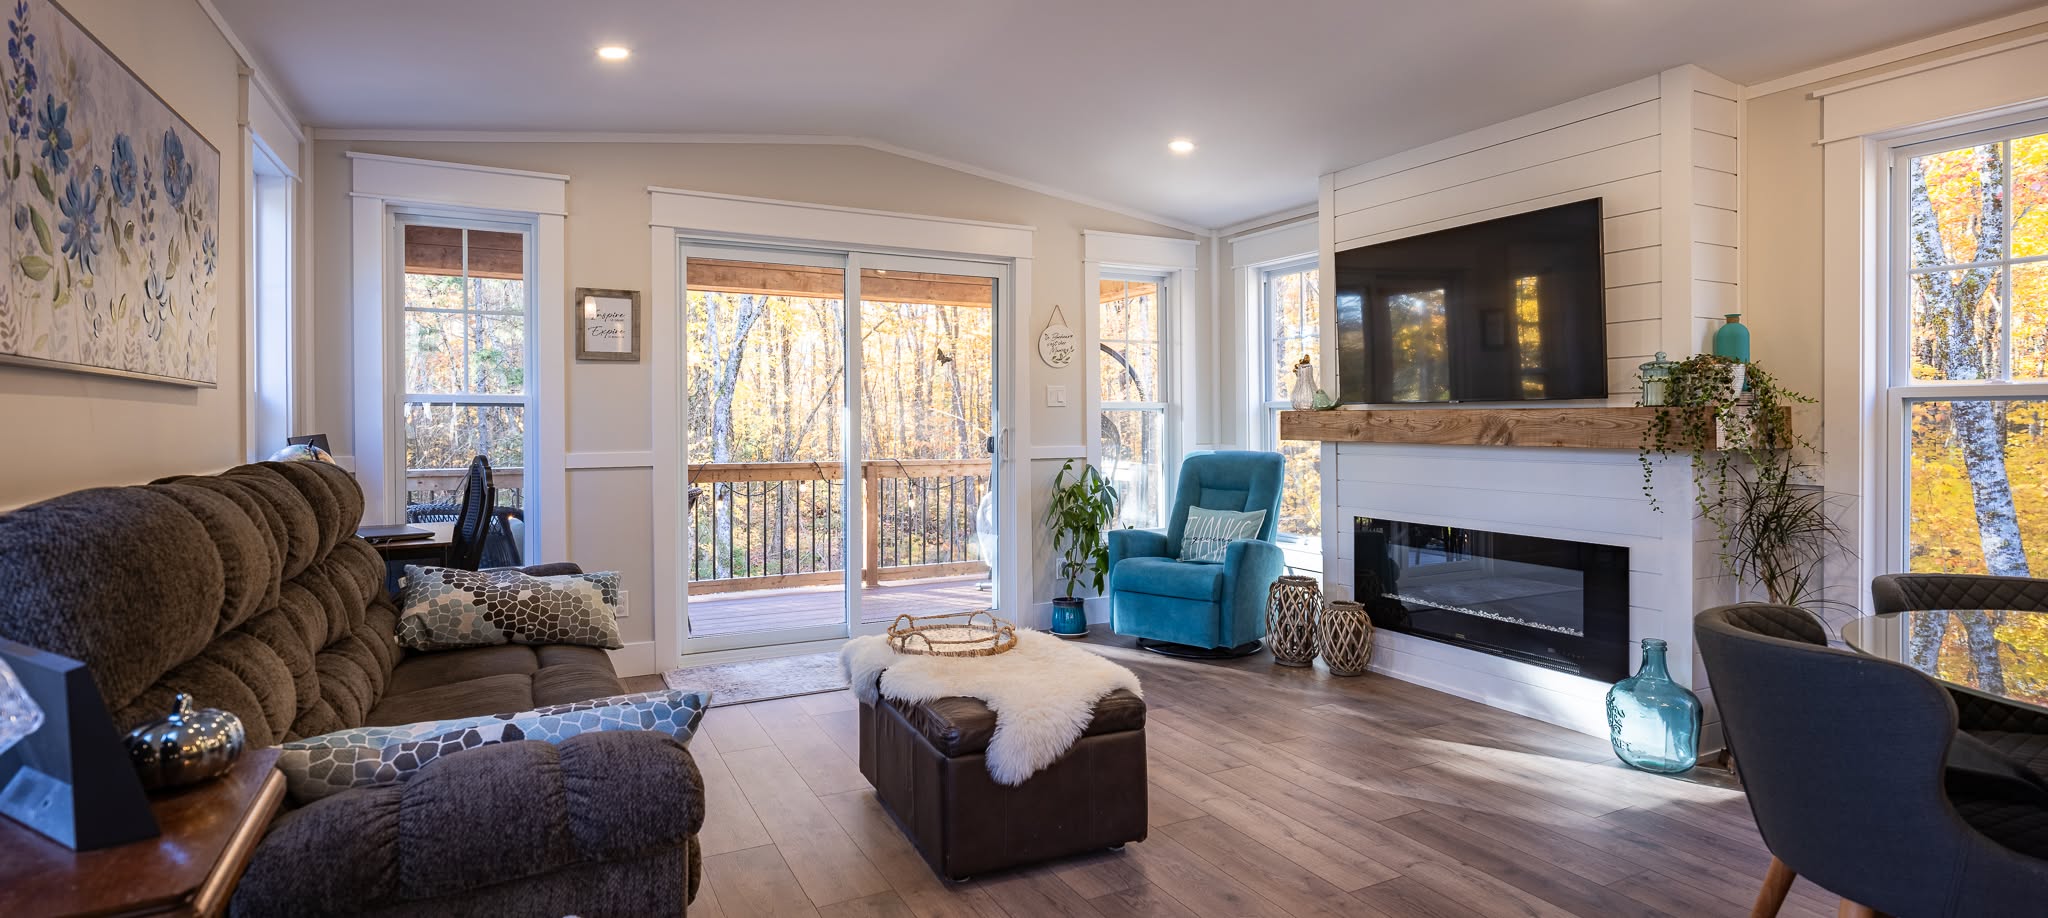
– High ceilings and a an open concept living area.
*Fall 2026 Pricing @ $272,000.00 included with tax, delivery, setup, shirting, and appliance package!
================================================================
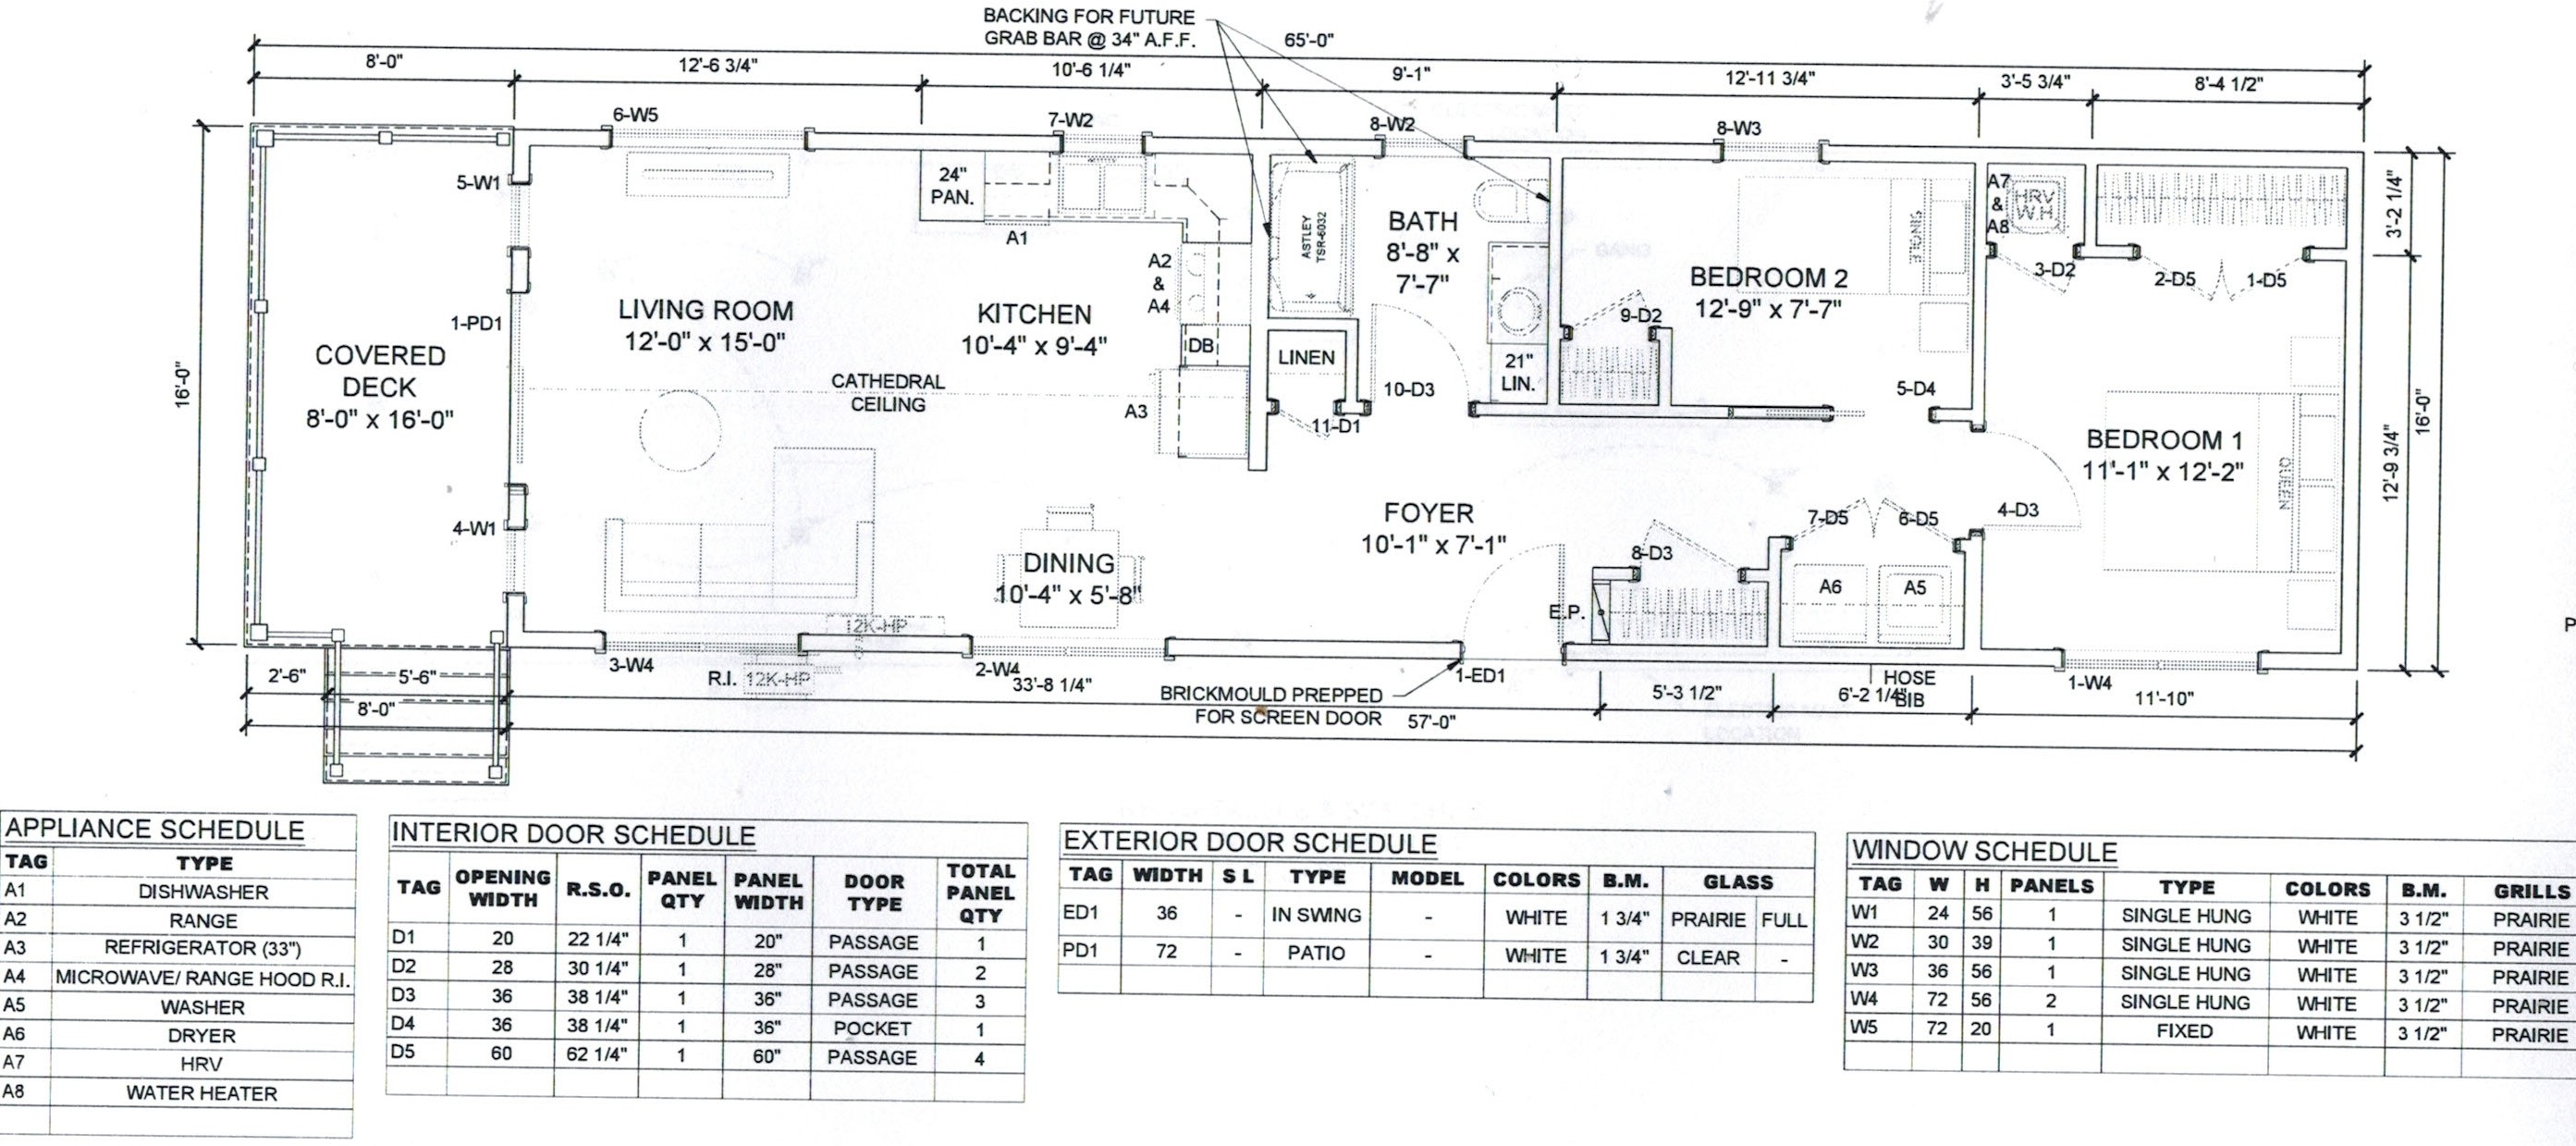
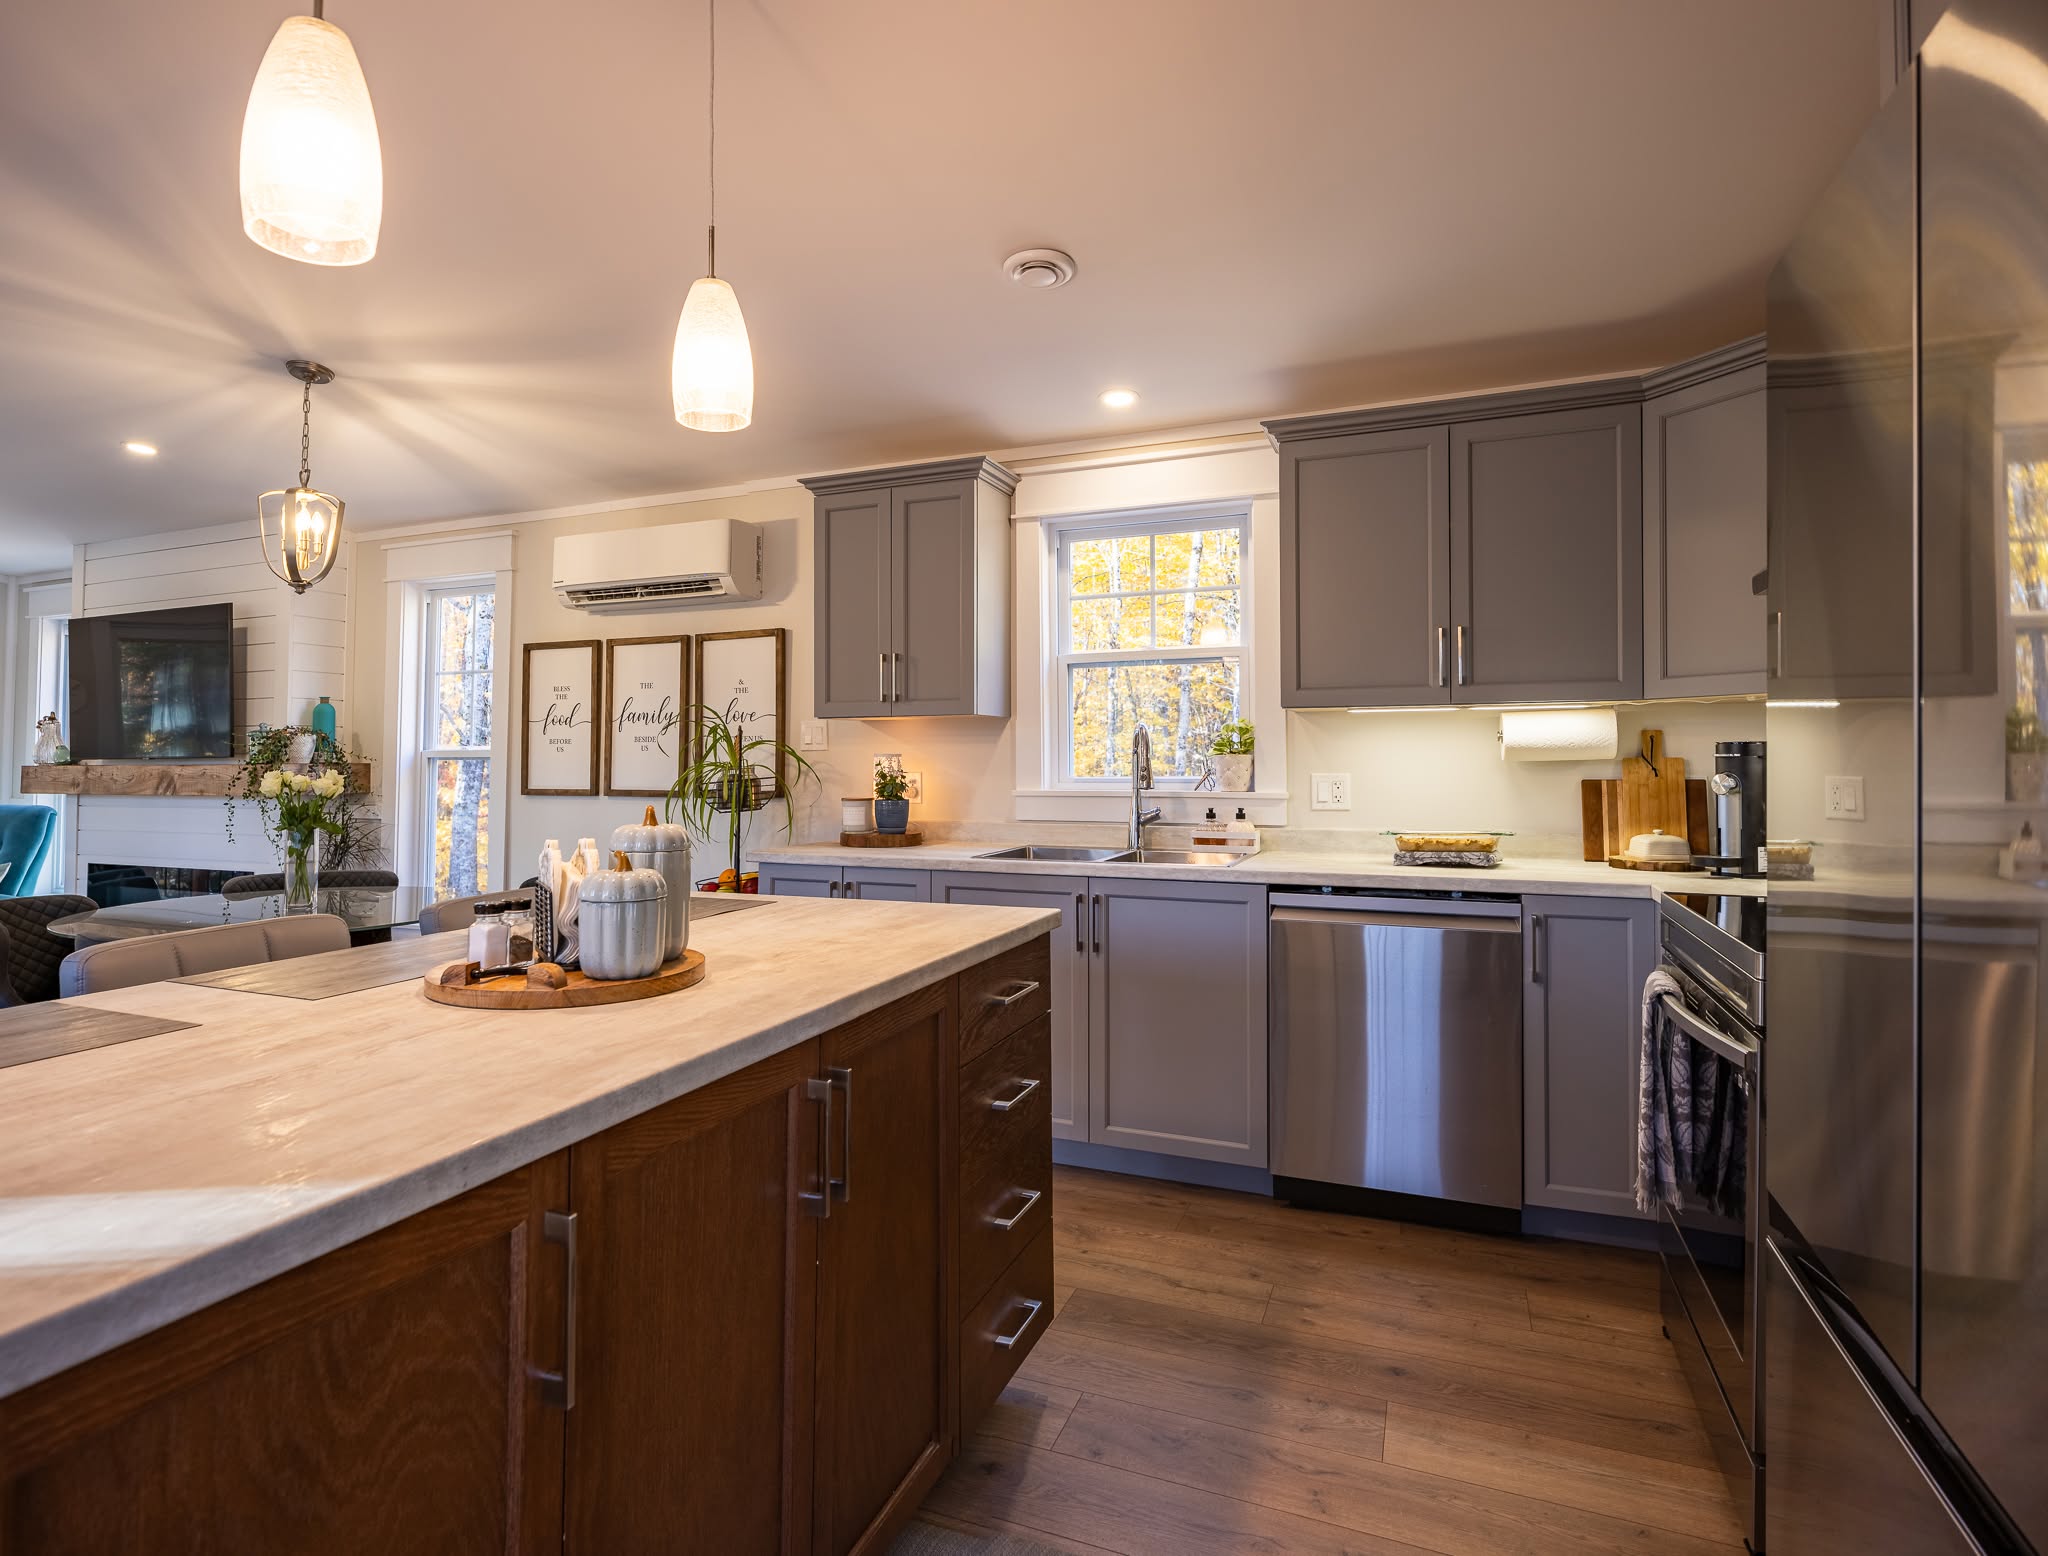
The Verandah model offers space, along with 2 bedrooms and a full bathroom, and over 900 square footage of living space.
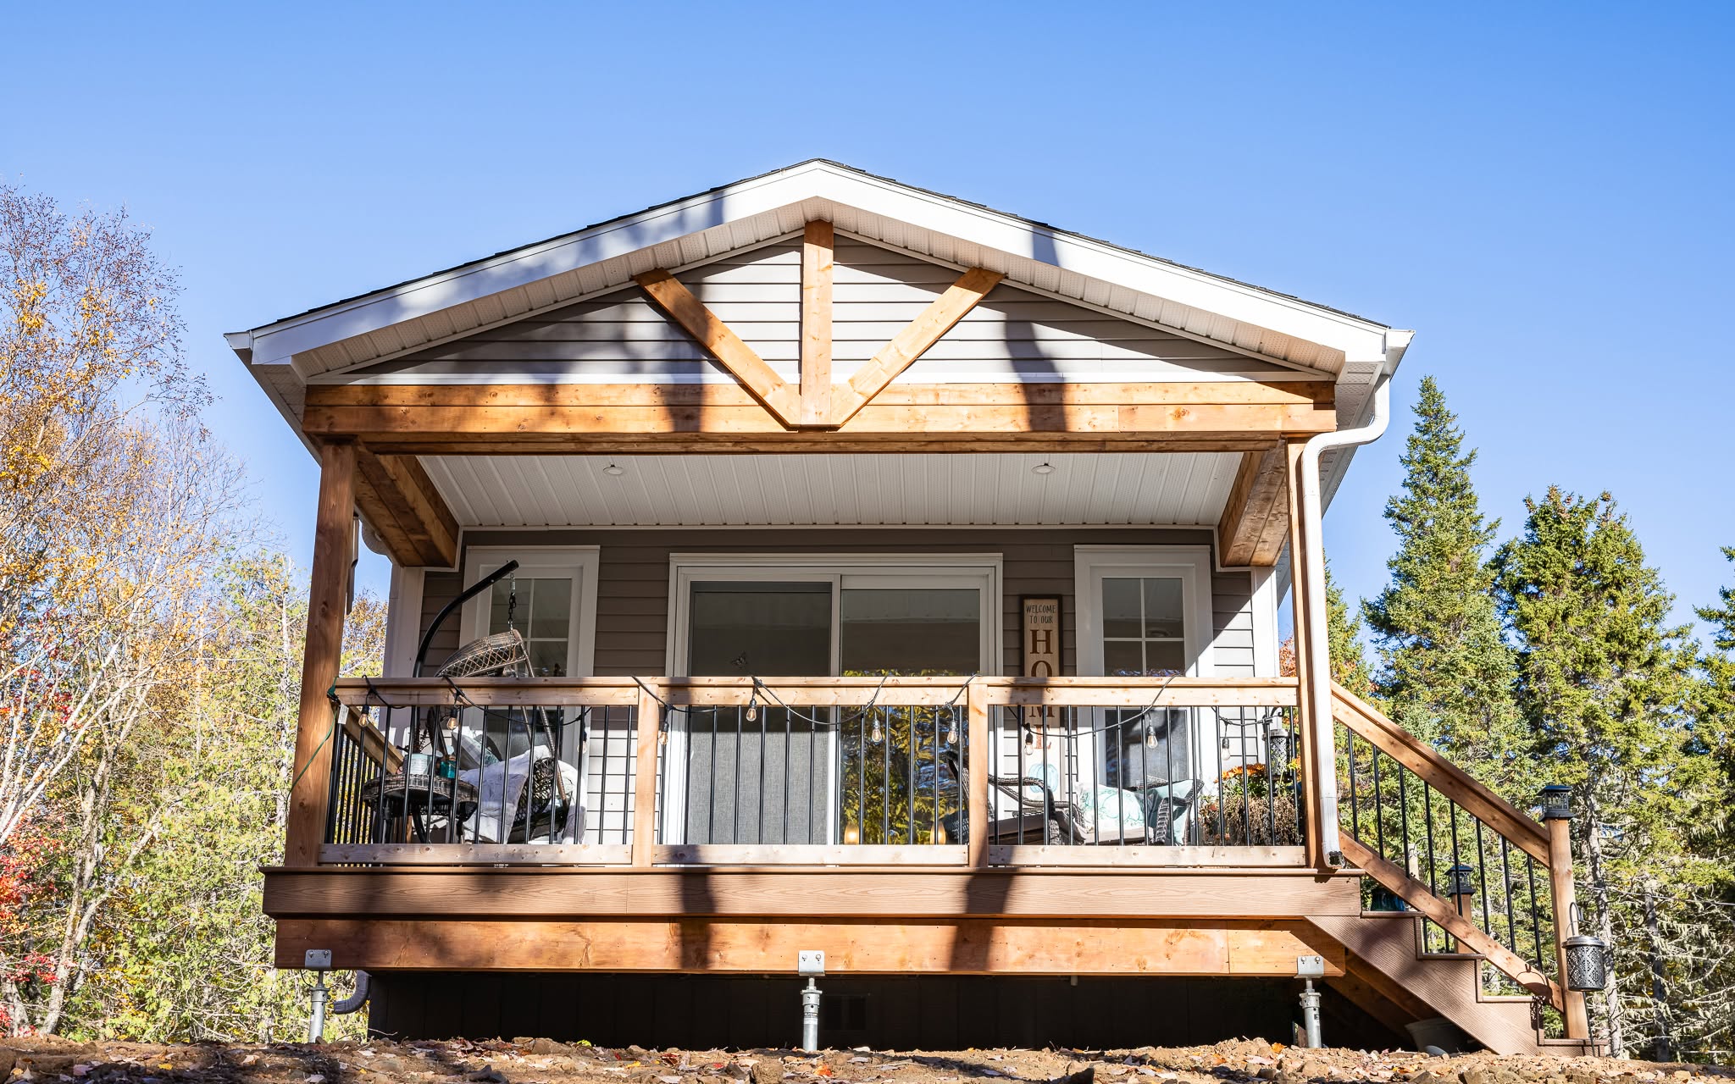
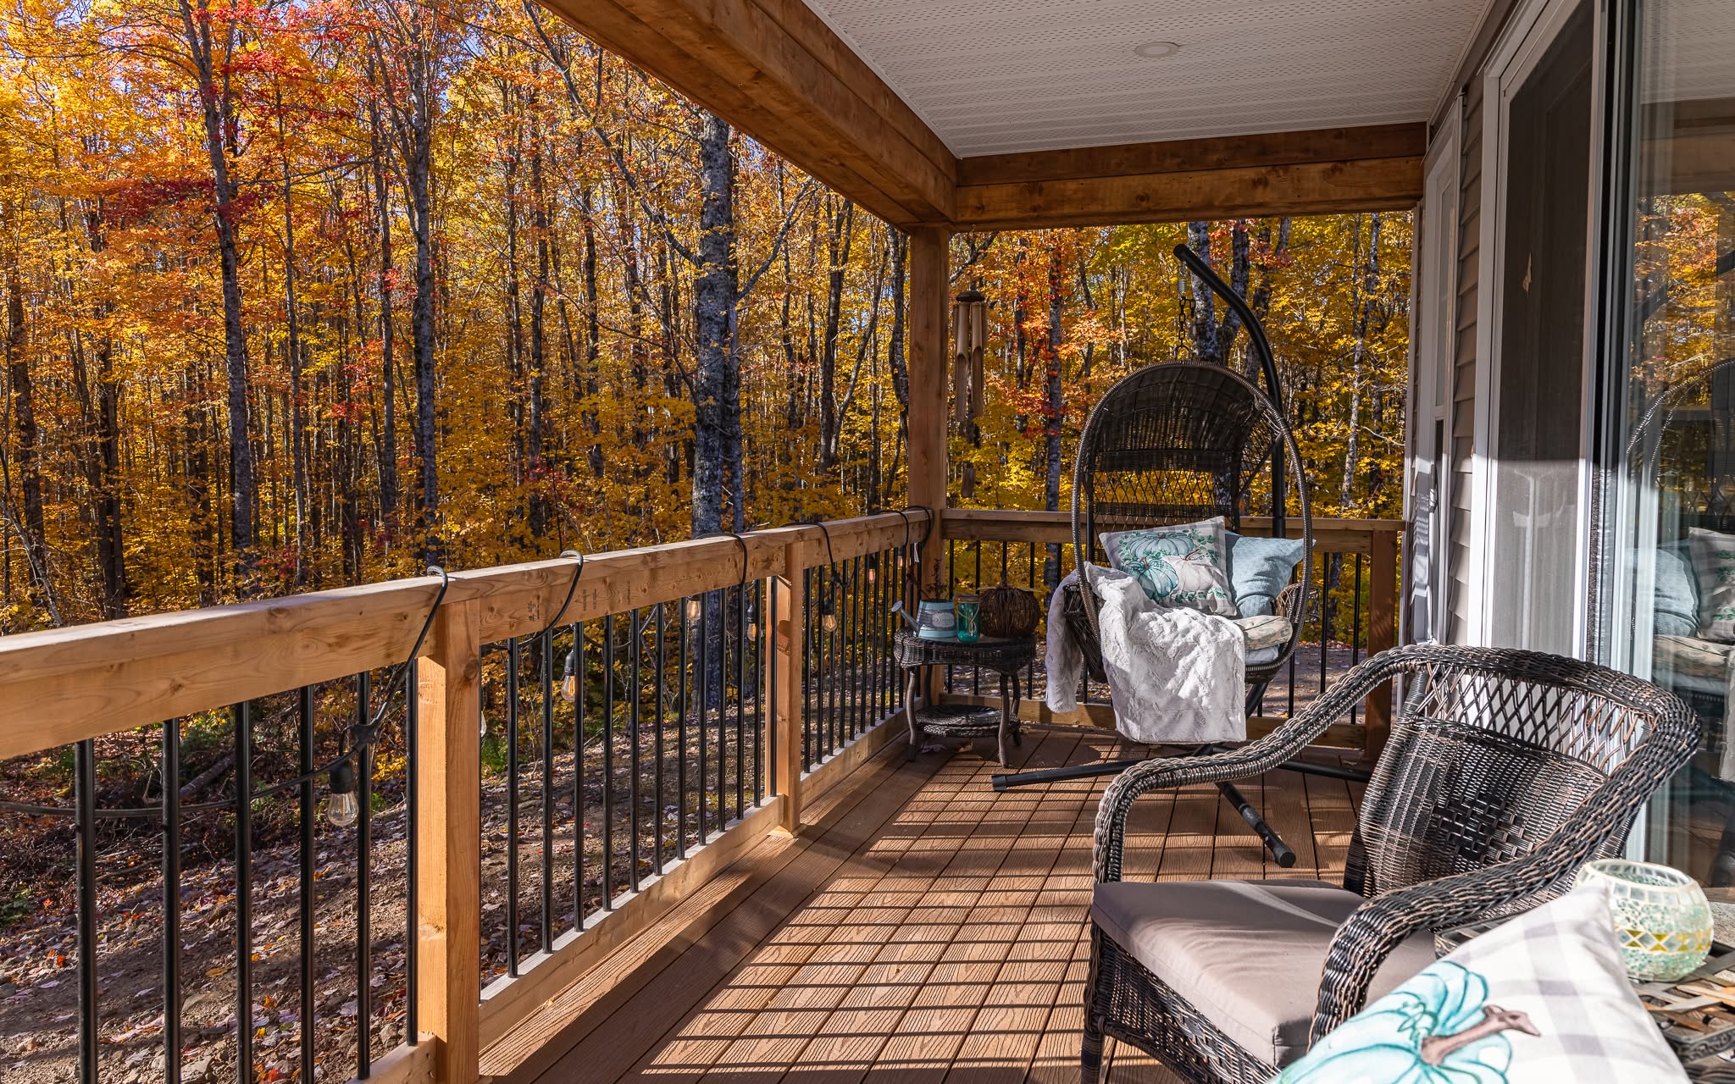
The outside patio adds viewing pleasure and is a nice size for enjoying.
The Verandah model dimensions run: 16′ x 57‘ of living space inside the home, however the patio adds another 8 feet for a true 16 feet by 65 feet for a total square footage of 1,040 ft.
The Verandah model includes 2 bedrooms + 1 bathroom.
Price: $219,900
Special Double Zenith
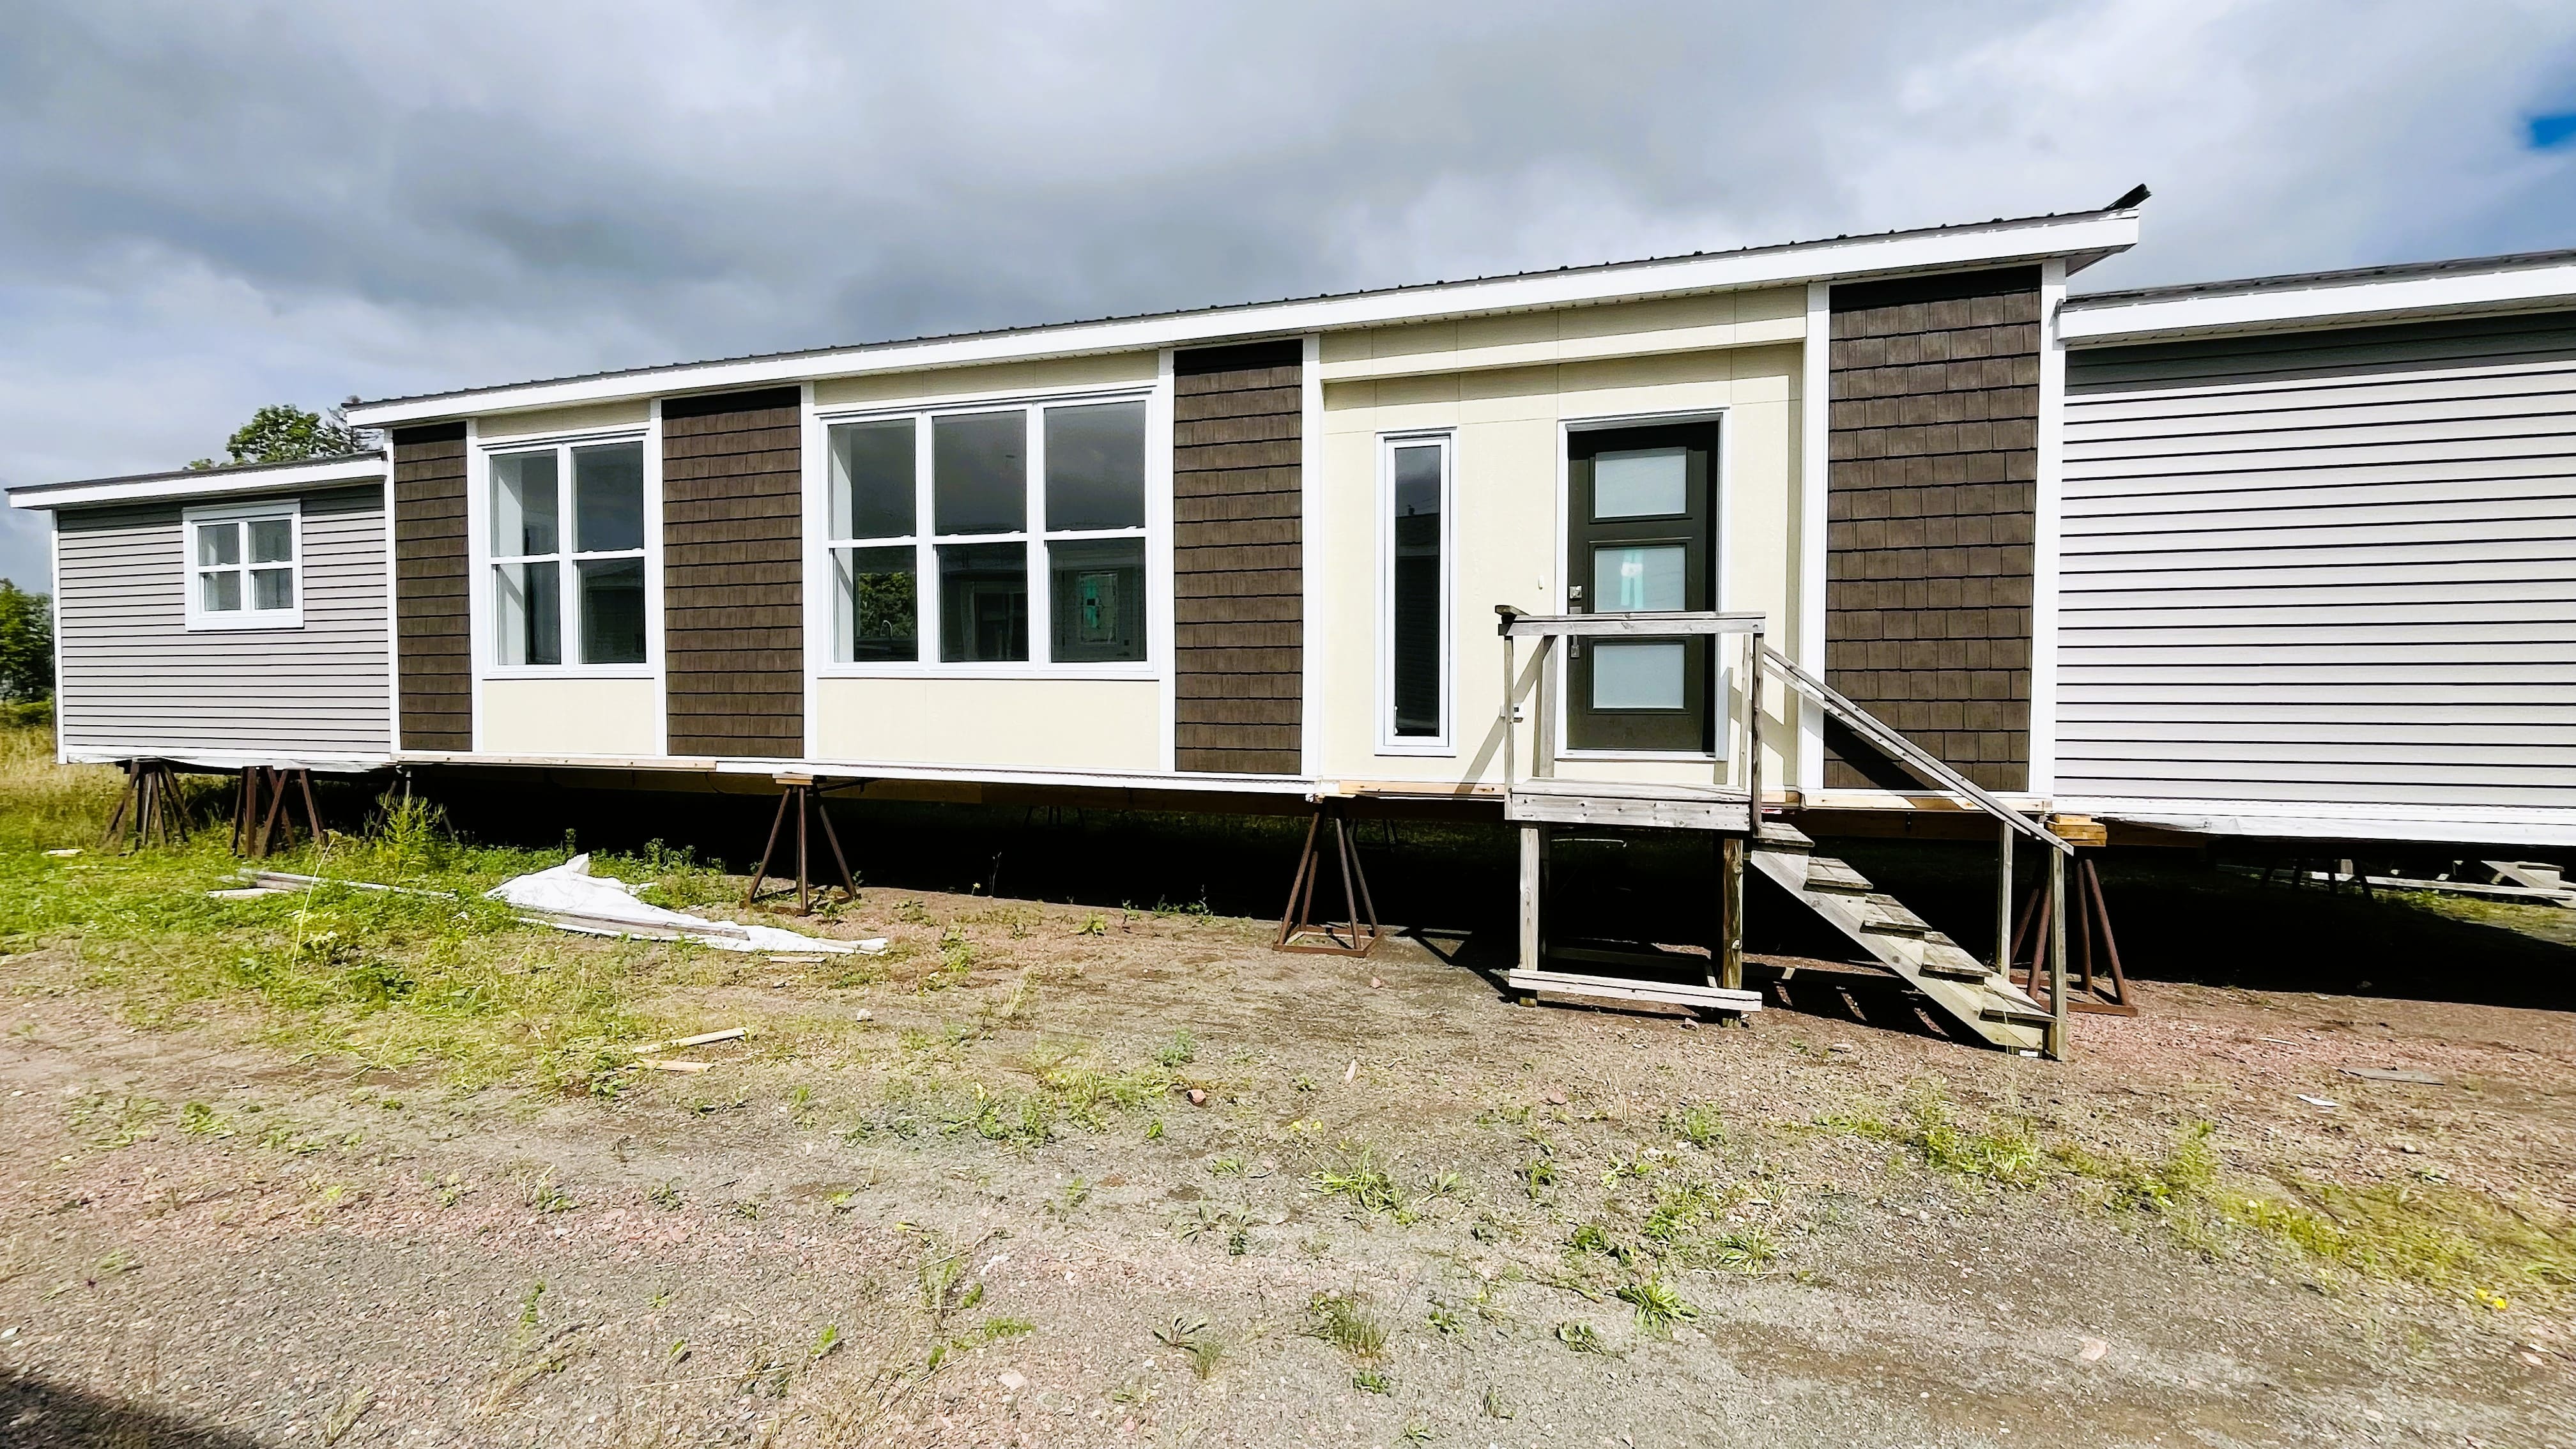
For sale the 2 BDRM + Den + 2 bathrooms Zenith model
Sale price: $258,800 (tax, delivery and setup included)
2 BDRM Den Zenith includes:
>16 x 74′ for 1,184 square feet of living space.
> Open concept living room, with separate foyer entrance.
> Walk-in closet for the primary bedroom.
> Home includes full bedrooms, a den, and two full bathrooms.
> Primary bedroom includes ensuite bathroom.
>Larger kitchen and living room windows
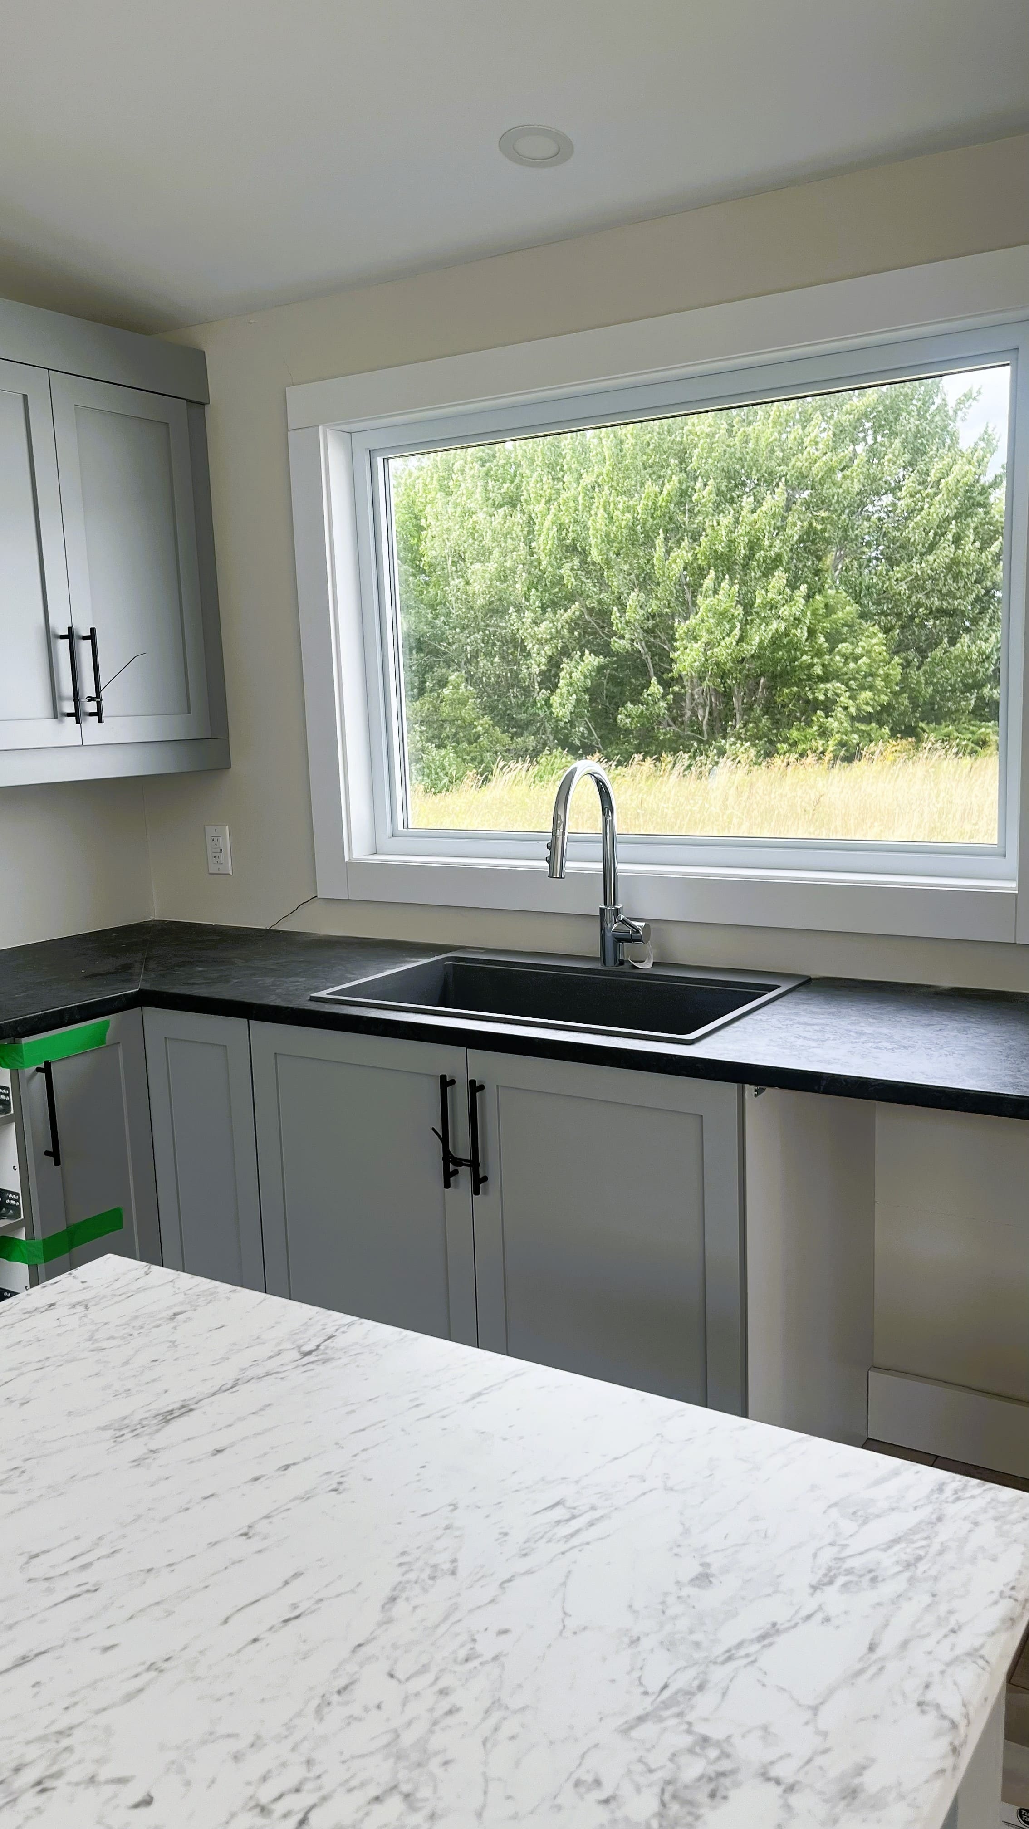
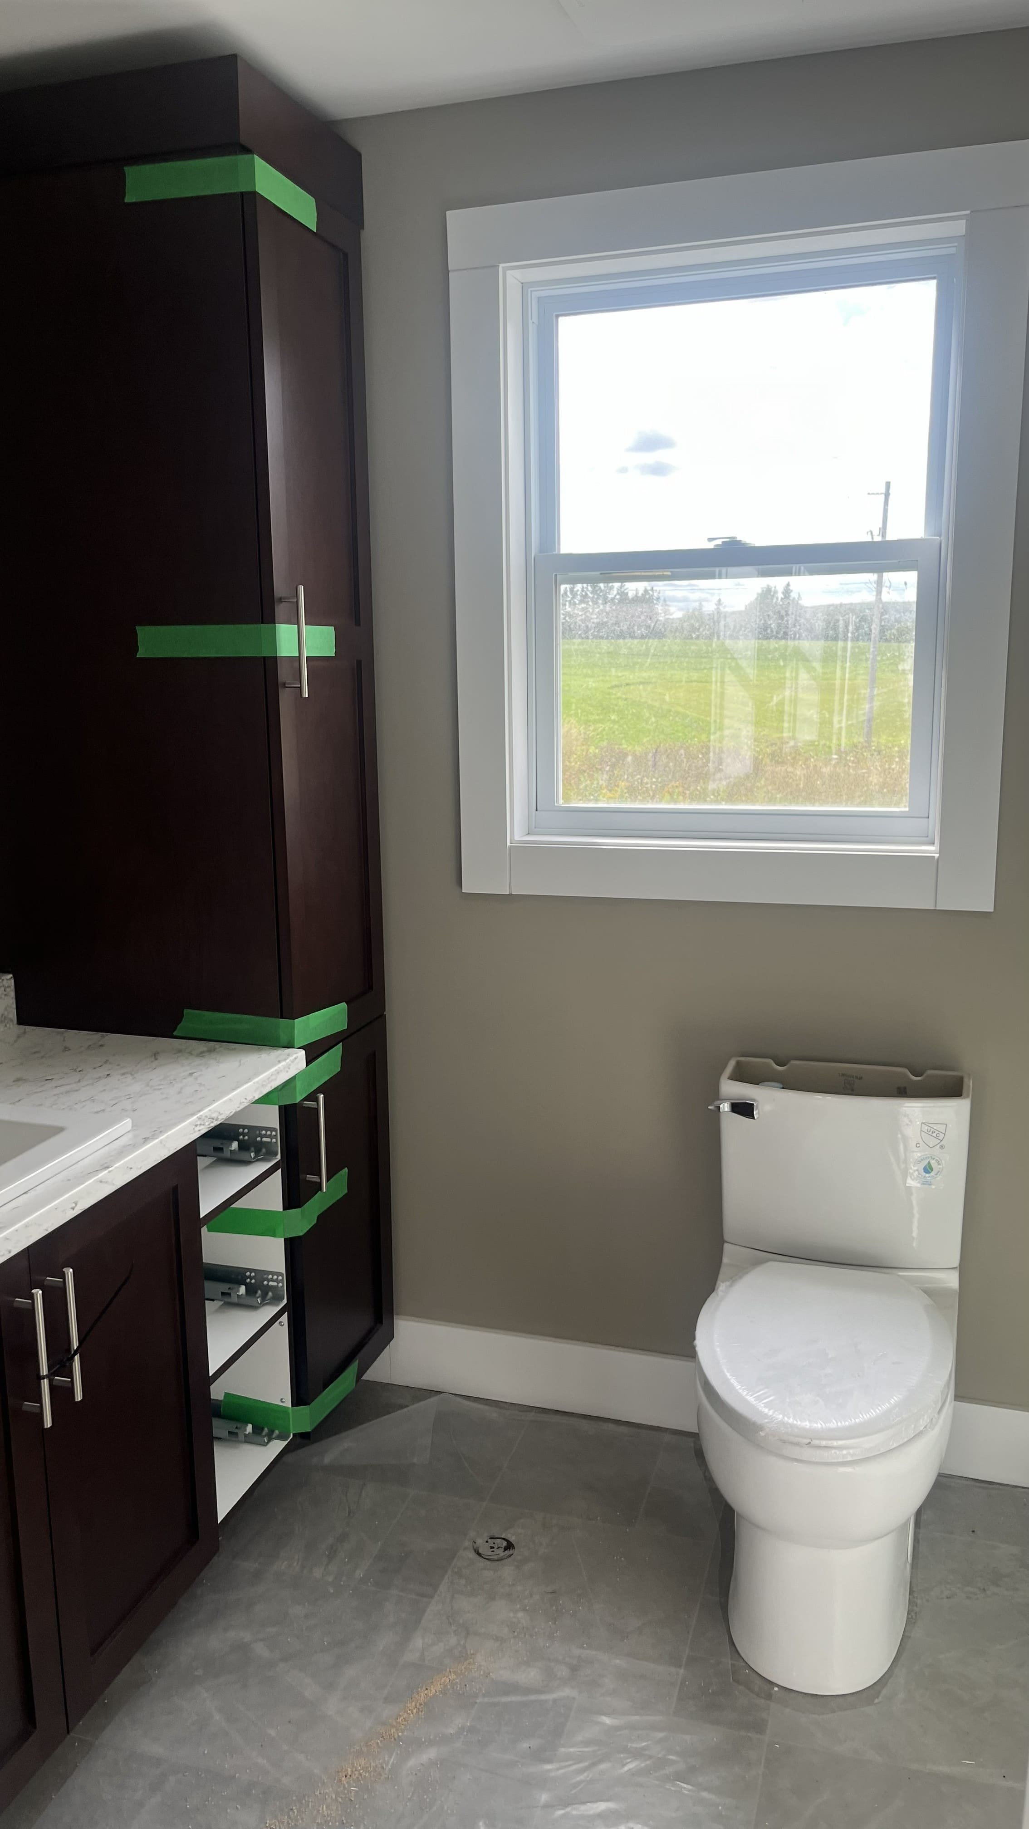
For a full range of floor plans possible at Heather Homes, kindly see the plan book linked here.
— Many more Mini-Homes are available, please call (902) 561-1137 for more information on homes, mortgages, floor plans and delivering. —

